
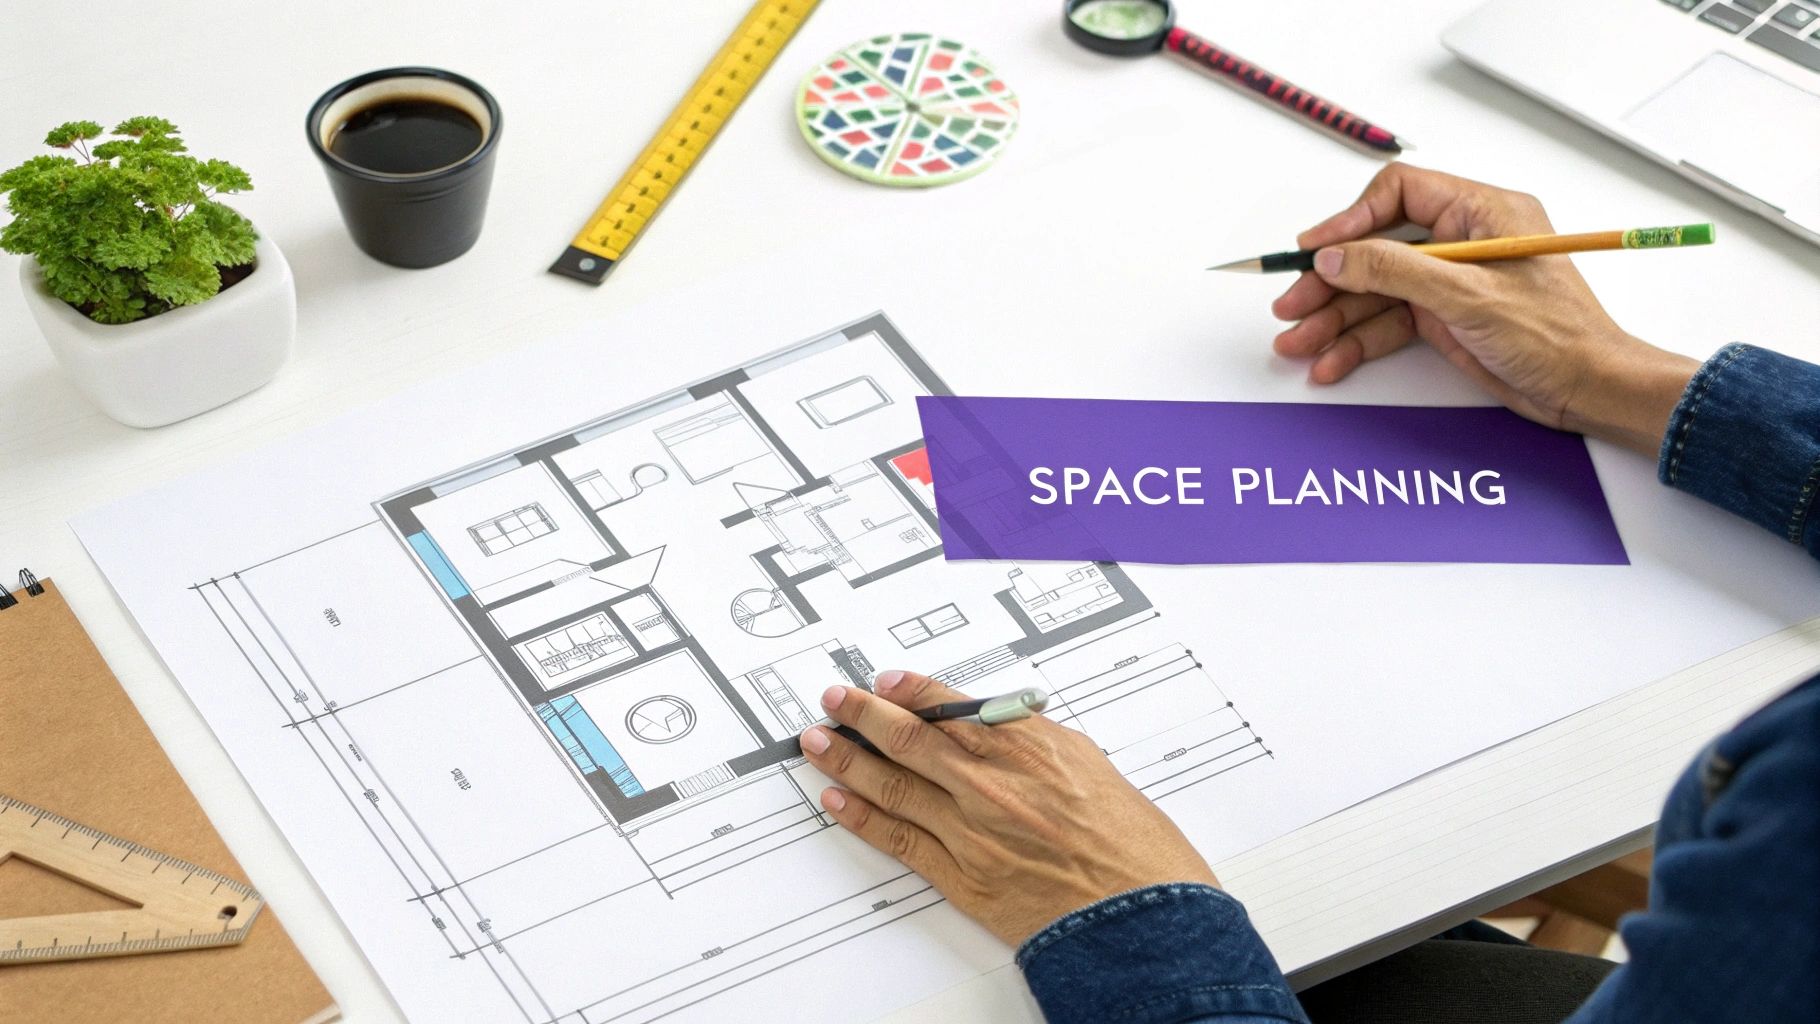
Professional Space Planning & Design Services
Effective space planning is the foundation of exceptional interior design. At VM Interiors, we specialize in optimizing your space to maximize functionality, aesthetics, and comfort. Our expert designers evaluate your room layout, traffic flow, and spatial relationships to create a design that works perfectly for your lifestyle and needs. We transform underutilized spaces into beautiful, functional areas that enhance your daily living experience.
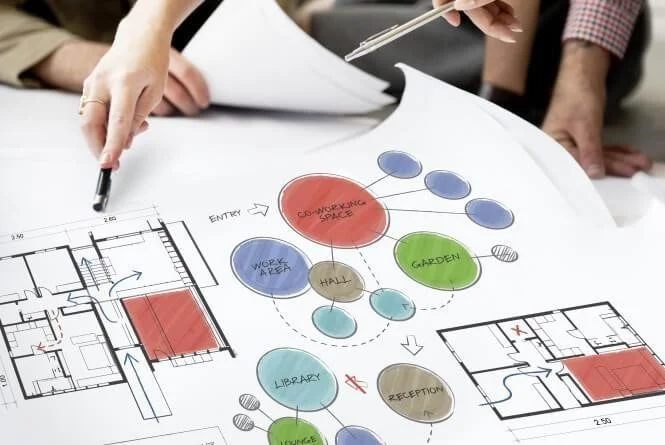
Our Specialized Space Planning Solutions
Interior Space Planning
Our comprehensive interior space planning involves a strategic arrangement of your interior environment. We analyze how you use each room to ensure maximum utility, flow, and comfort, creating a cohesive living or working experience.
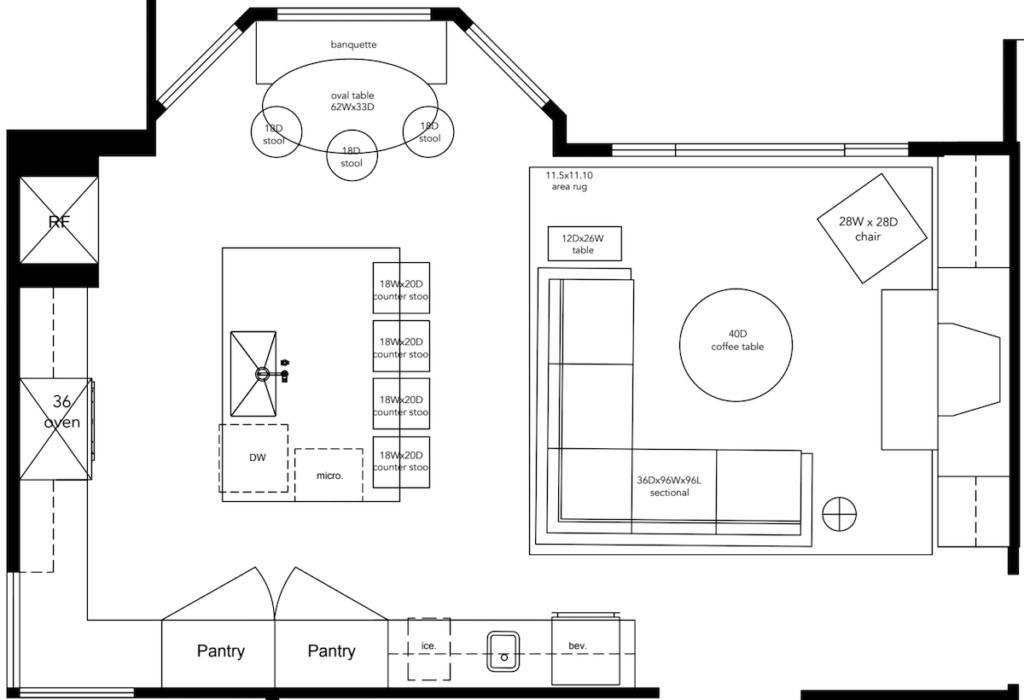
2D Layout Planning
We provide detailed 2D architectural floor plans that serve as the blueprint for your project. These layouts offer a clear vision of structural arrangements, wall placements, and initial furniture positioning for precise execution.
3D Interior Visualization
Experience your space before it's built with our high-end 3D visualization. We create realistic renders that showcase textures, lighting, and finishes, allowing you to make informed decisions about your design.
Furniture Layout Design
Furniture placement is key to room functionality. We design layouts that optimize space usage while maintaining aesthetic balance, ensuring that every piece of furniture serves a purpose and enhances the room's flow.
Concept Design & Theme Development
We help you define your style through unique concept designs and theme development. Whether you prefer modern minimalism or classic elegance, we create a cohesive visual language that flows throughout your space.
Vastu-Based Interior Planning
For those seeking harmony and positive energy, we offer Vastu-compliant interior planning. We integrate traditional principles with modern design to create spaces that promote well-being and prosperity.
Turnkey Interior Solutions
From initial concept to final handover, our turnkey solutions manage every aspect of your interior project. We handle procurement, vendor management, and site supervision, delivering a move-in-ready space with zero stress for you.
Why Choose Our Space Planning Service?
Our team of experienced designers brings expertise in maximizing every square foot of your space. We blend aesthetic design with practical functionality to create spaces that are both beautiful and livable. Whether you're working with a small apartment or a sprawling home, we have the skills and knowledge to transform your space into something extraordinary.